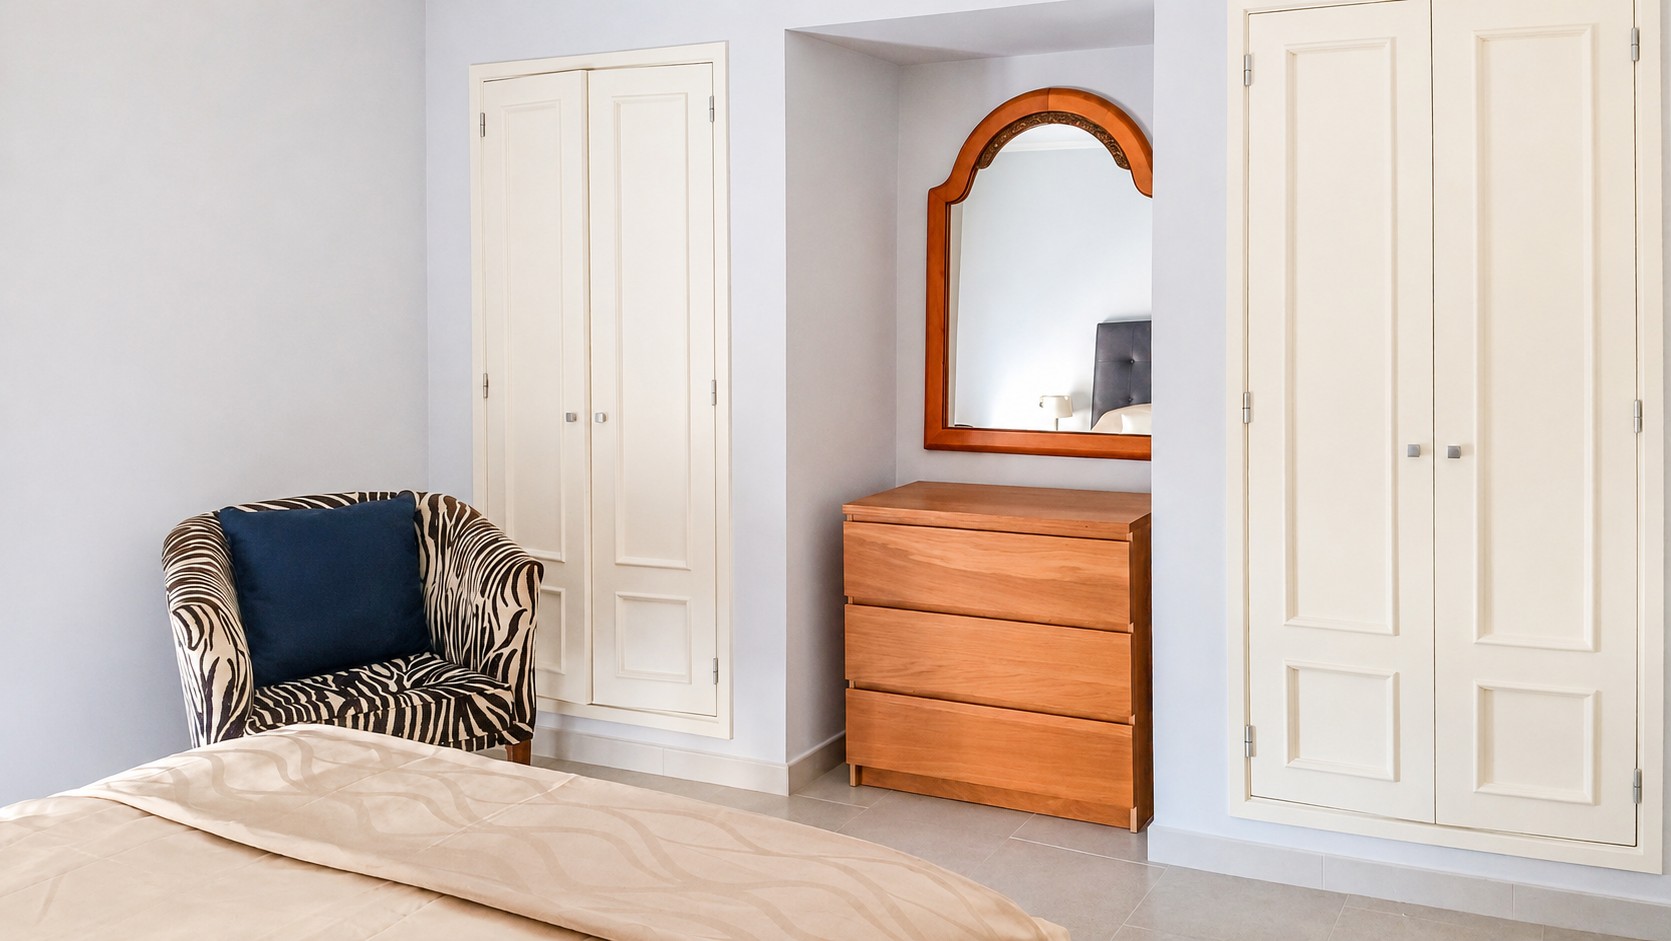
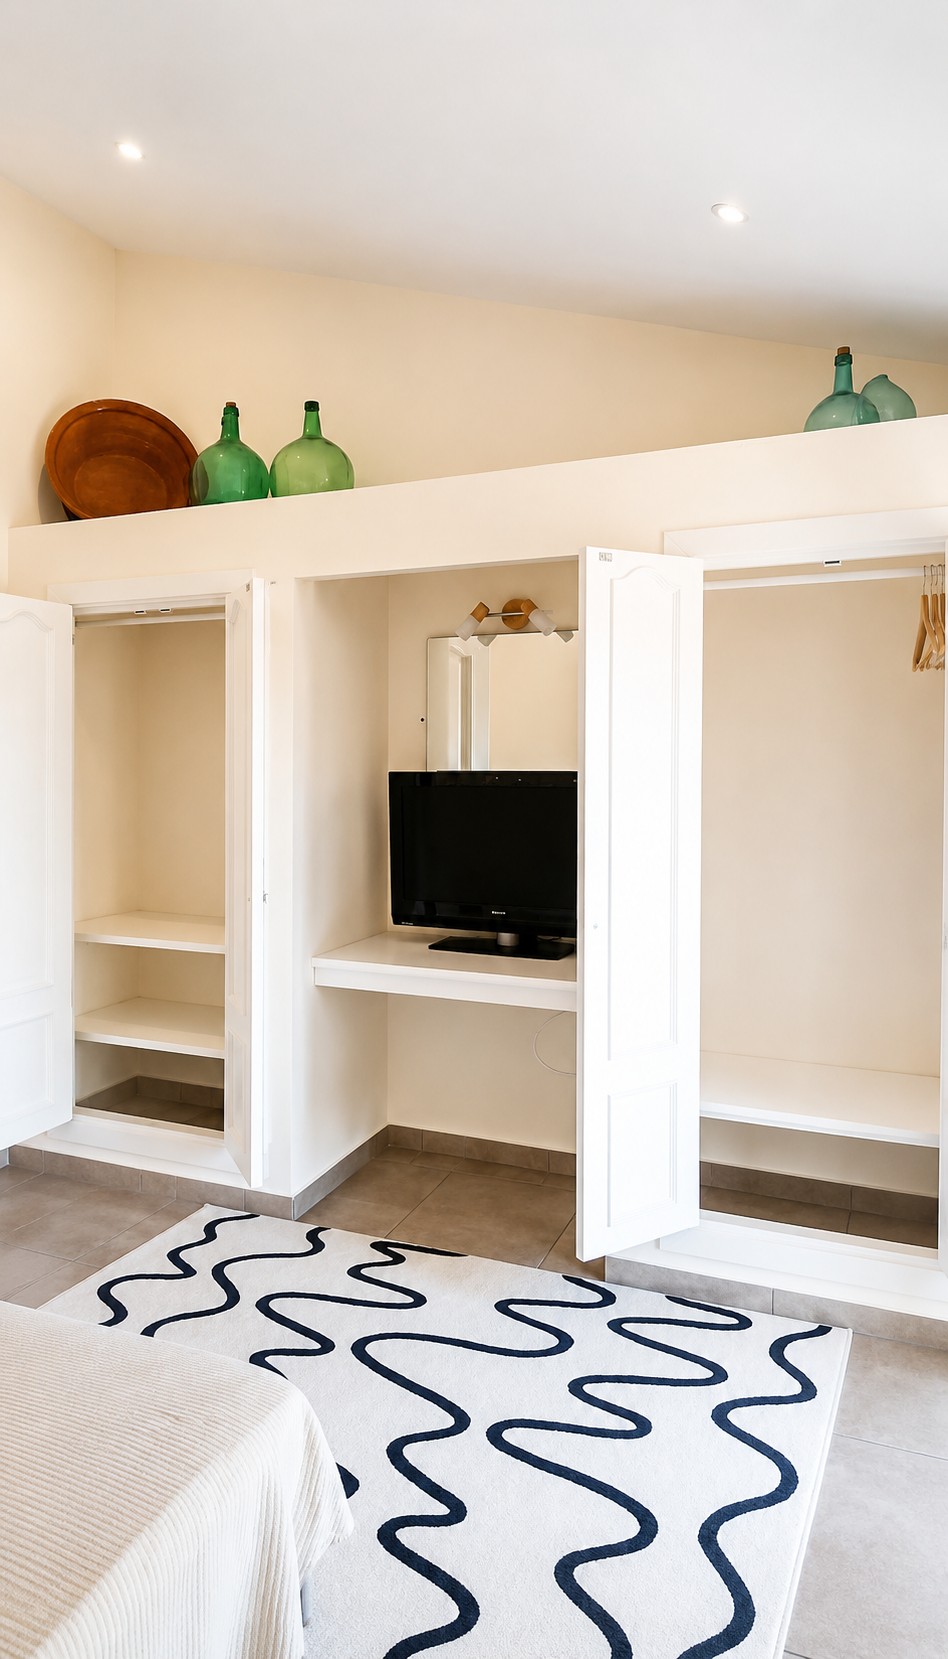
A house with soul, unexpected spaces, and views that are capable of captivating from the very first visit.
Behind its traditional façade lies a singular home, full of light, personality, and corners designed for enjoyment. Completely refurbished with quality materials and exquisite taste, the property was conceived to offer two independent areas, a particularly interesting layout for those wishing to have a private space for guests, family, or remote work.
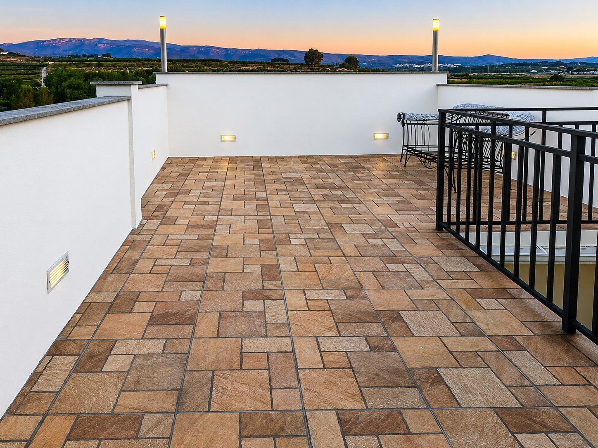
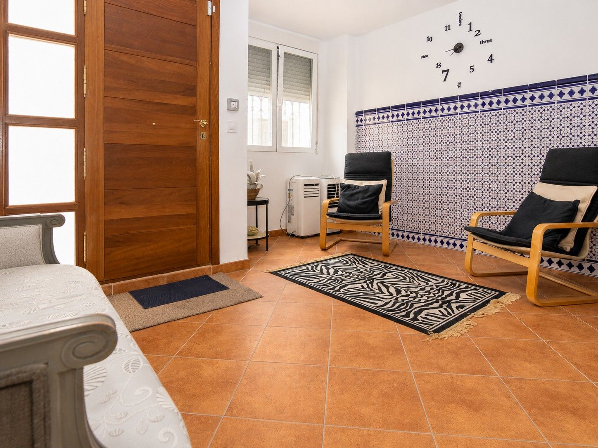
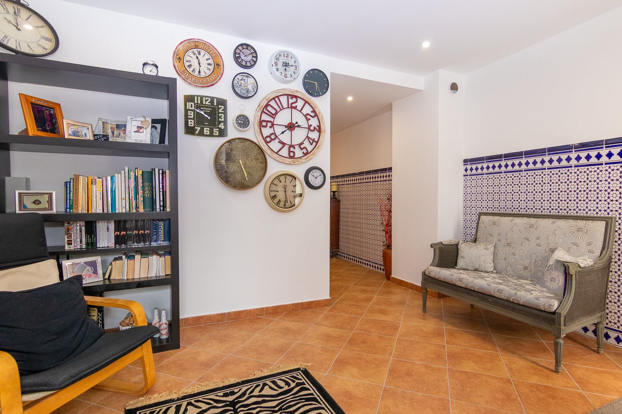
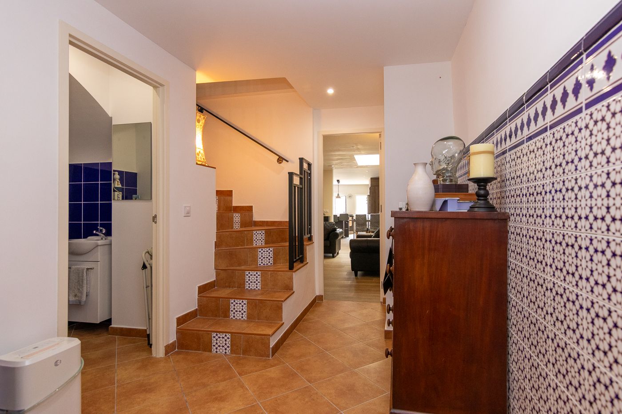
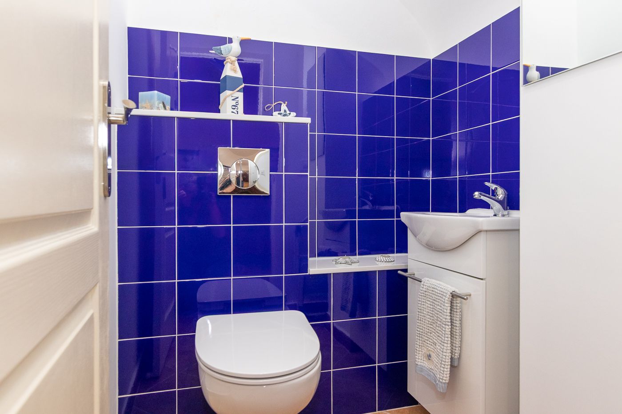
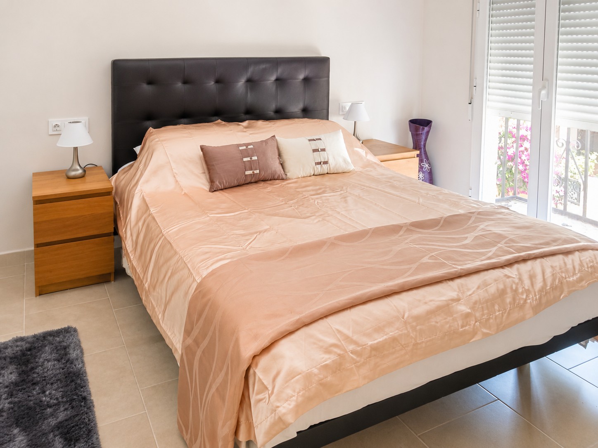
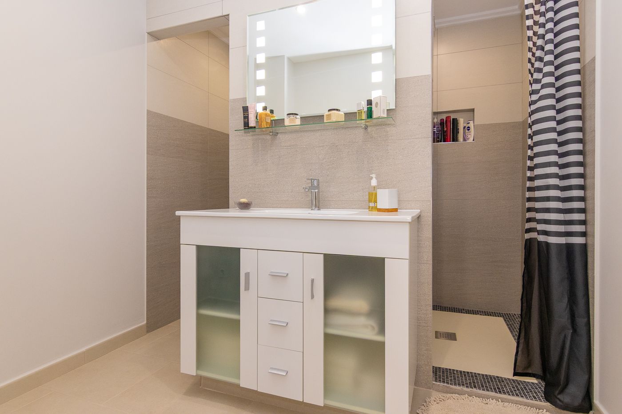
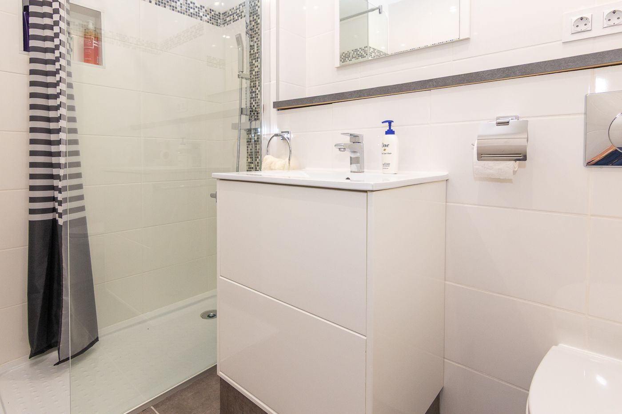
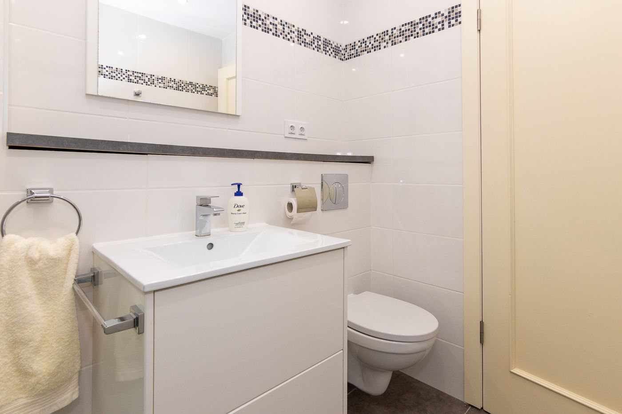
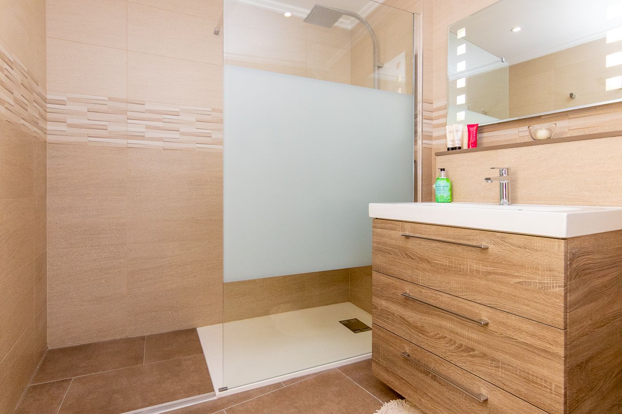
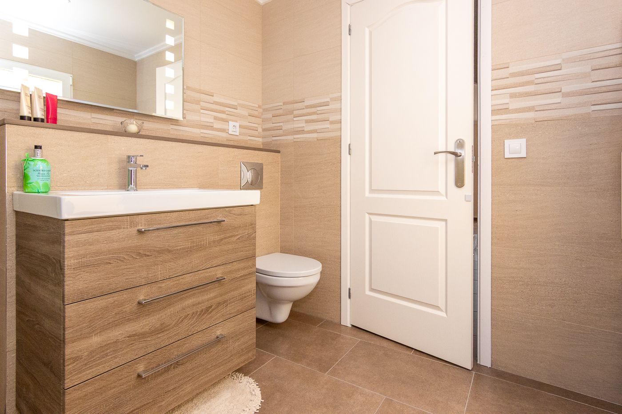
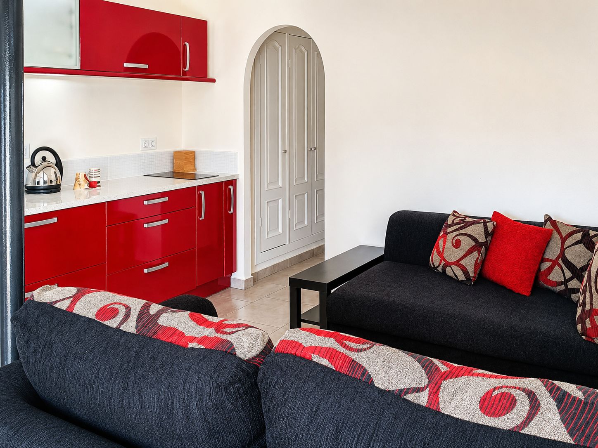
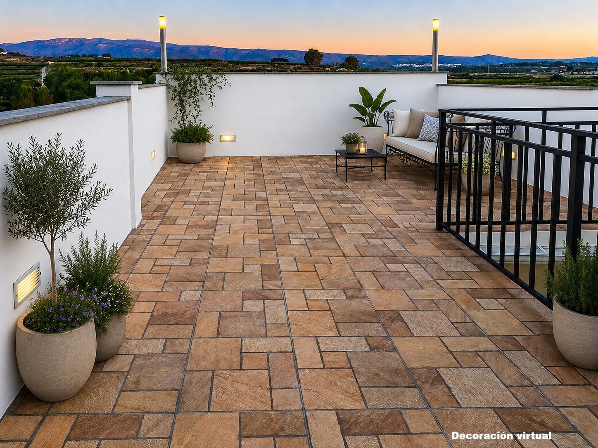
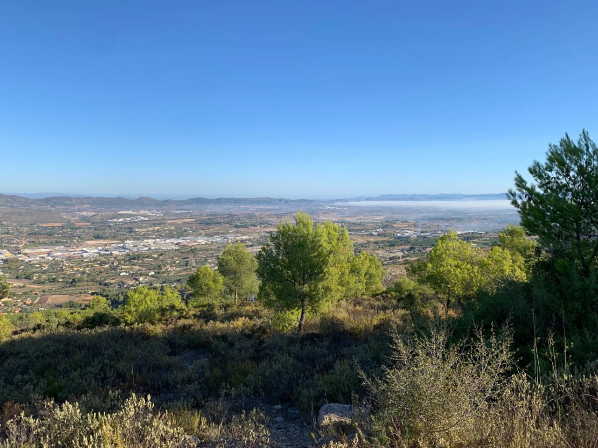
Upon entering the property, we find a generously sized entrance hall, so spacious that it can be used as a cozy sitting area. Before reaching the living room, there is a guest toilet and, next to it, a staircase that leads to the first resting area, consisting of two bedrooms and a large bathroom. The latter features an original and functional layout, with two distinct areas: one designated for the toilet and the other for the shower. This floor provides access to the upper level, where an independent studio with an integrated kitchen is located. The room connects directly to a beautiful terrace of approximately 30 m², from which splendid open views over the green landscape of the Vall d’Albaida can be enjoyed. A privileged spot for outdoor breakfasts, relaxing, reading, or watching sunsets.
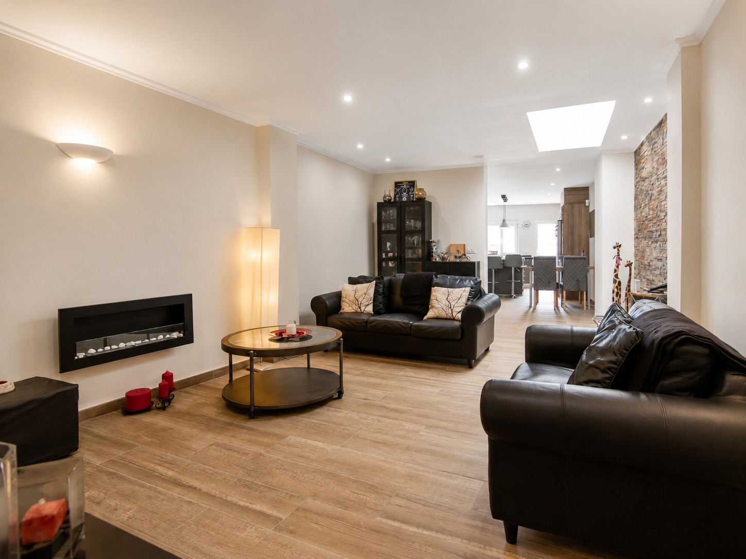
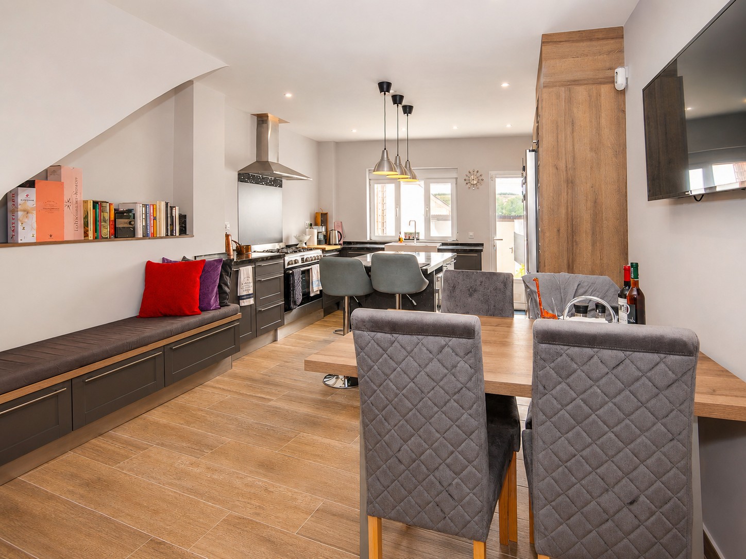
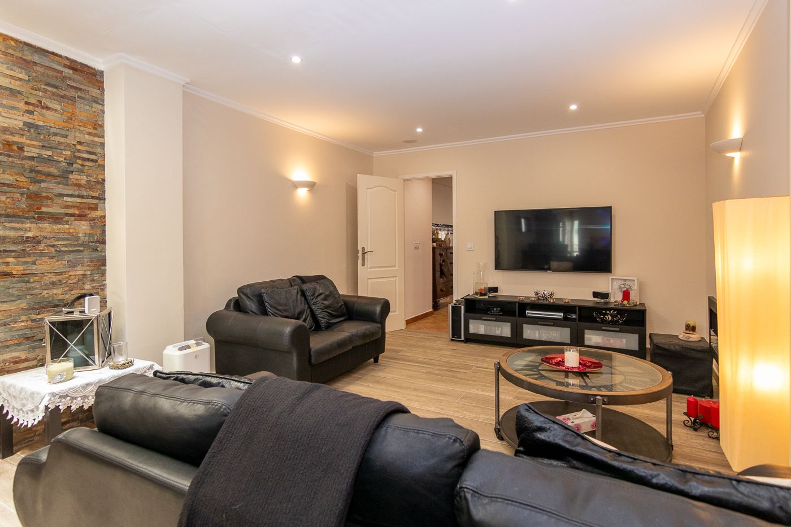
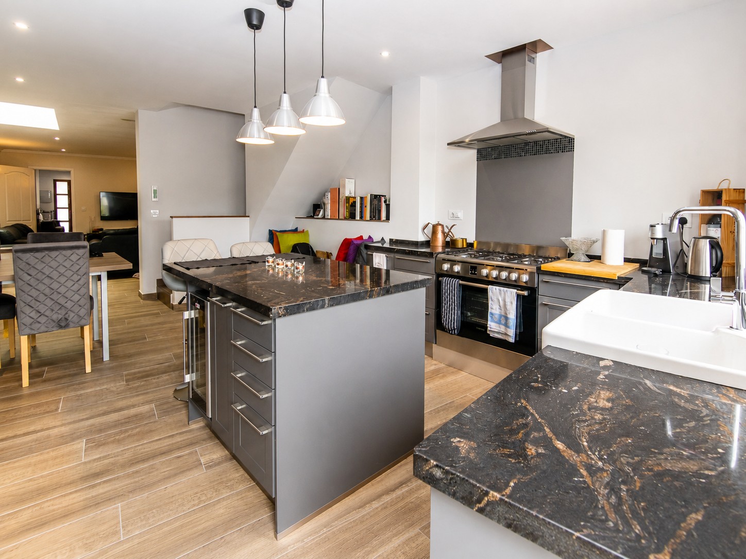
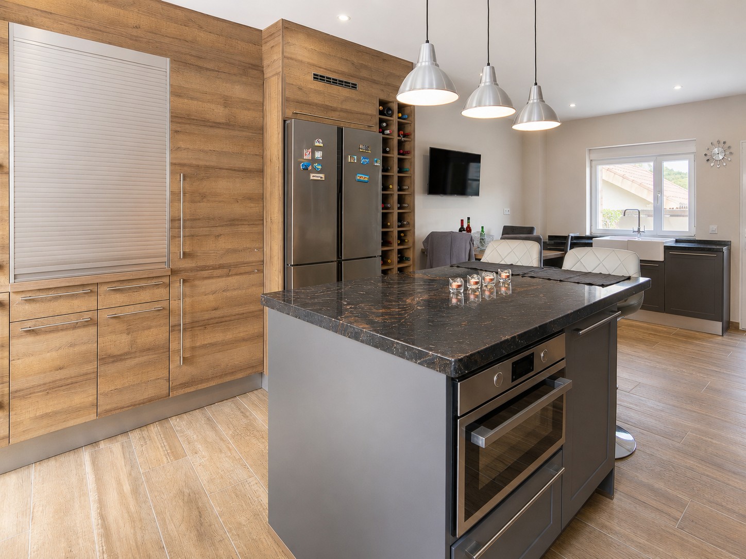
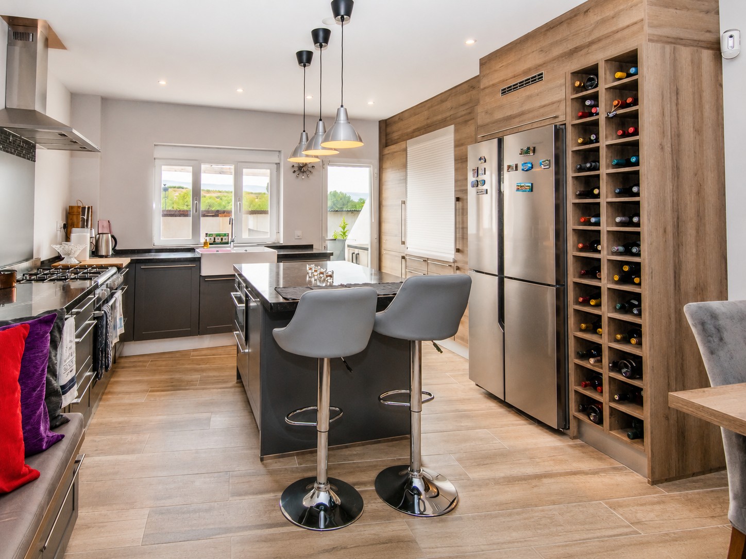
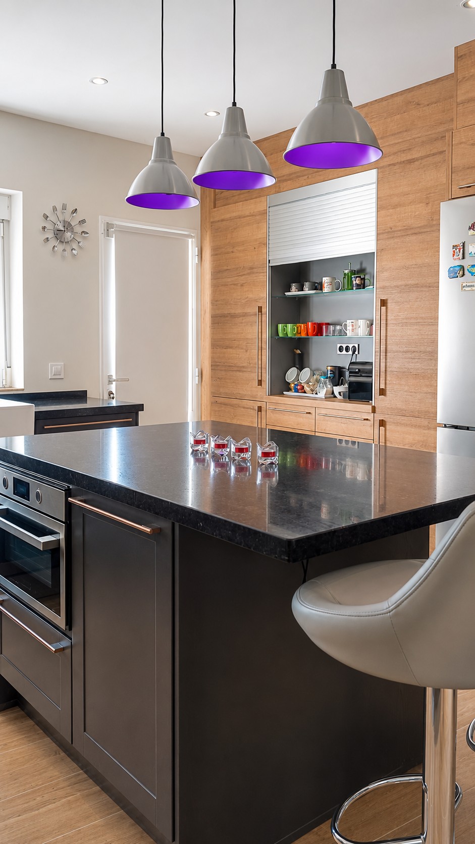
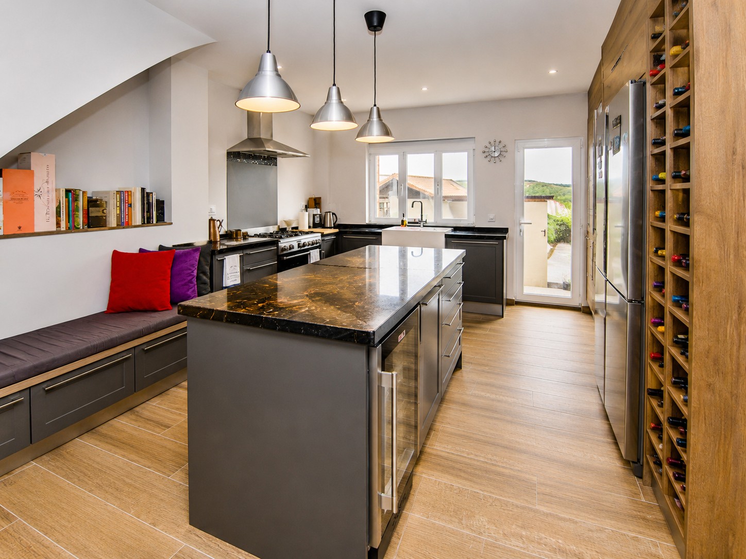
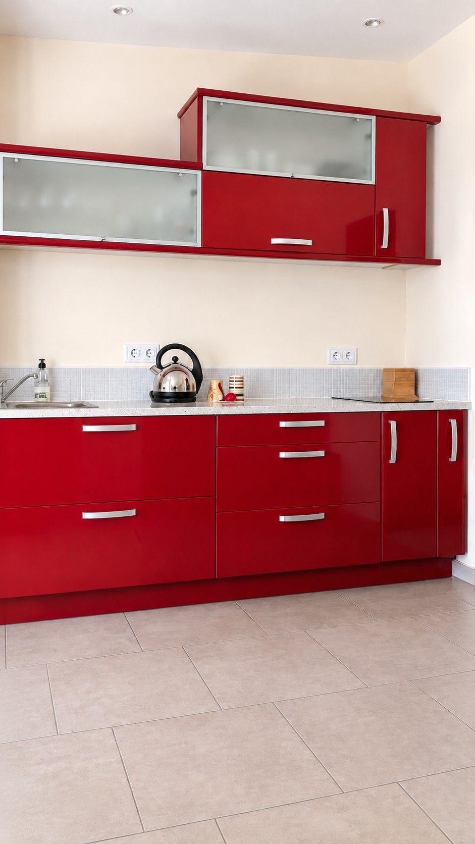
The ground floor houses a spacious living room that surprises with its brightness. A glazed element integrated into the ceiling allows an abundance of natural light to enter, creating a particularly pleasant atmosphere throughout the day. The living room opens to a spectacular contemporary designed kitchen, spacious and conceived as one of the property's main spaces. It features a large central island with a generous work surface, ample storage capacity, and an impressive gas stove with a professional-style oven and extractor hood. Its open, functional, and well-equipped layout makes it an ideal place for comfortable cooking as well as for sharing moments with family and friends.
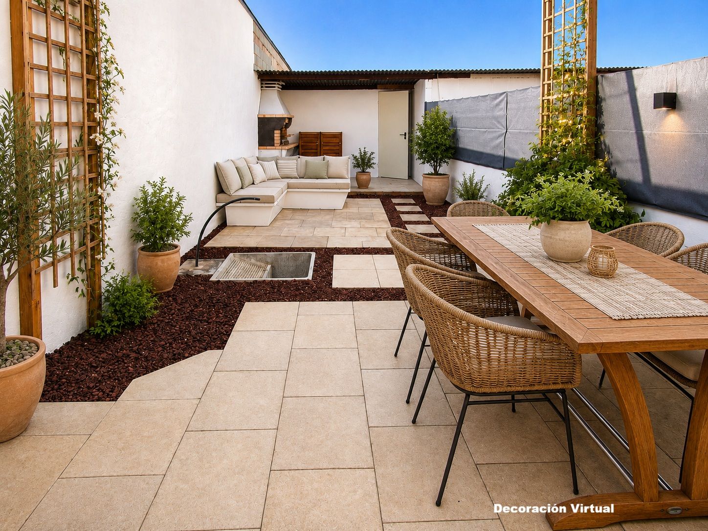
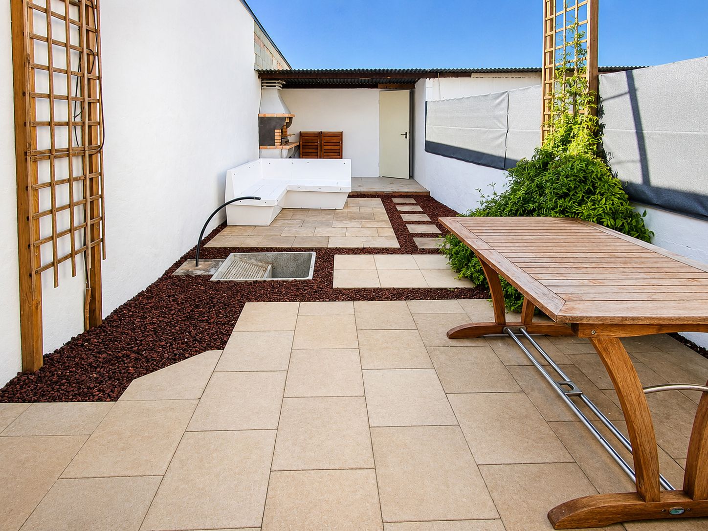
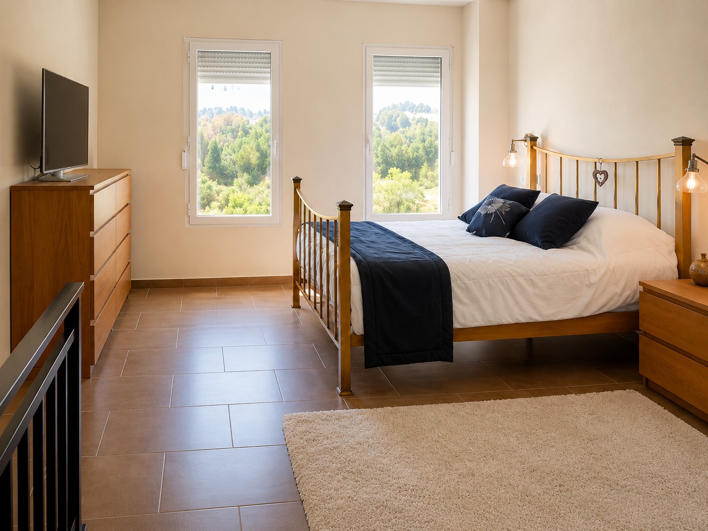
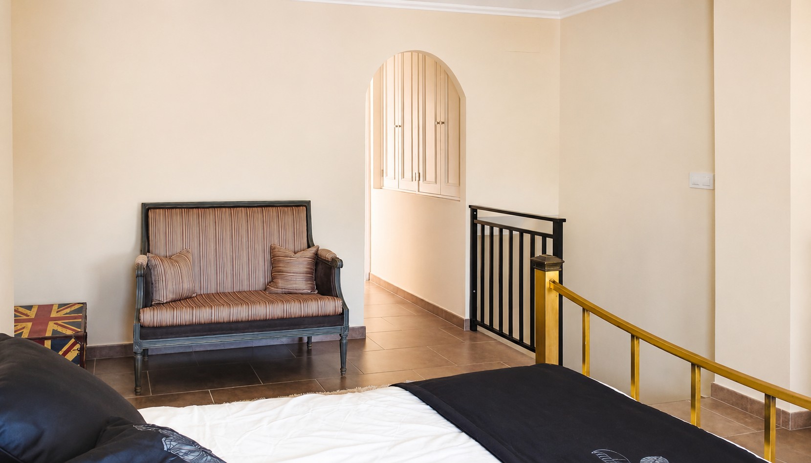
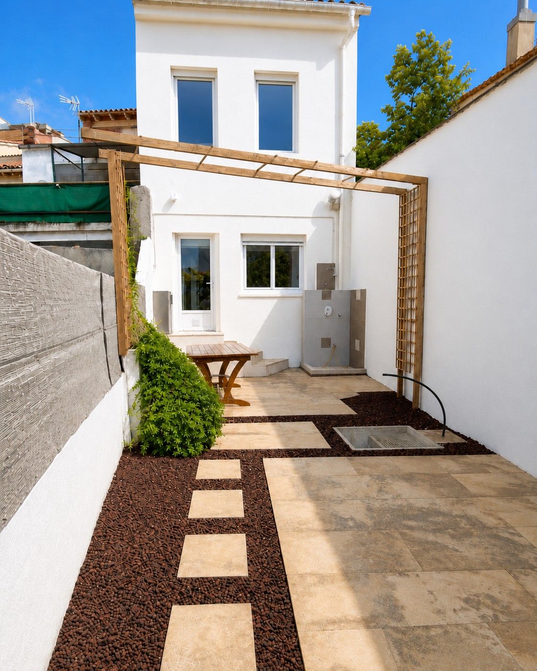
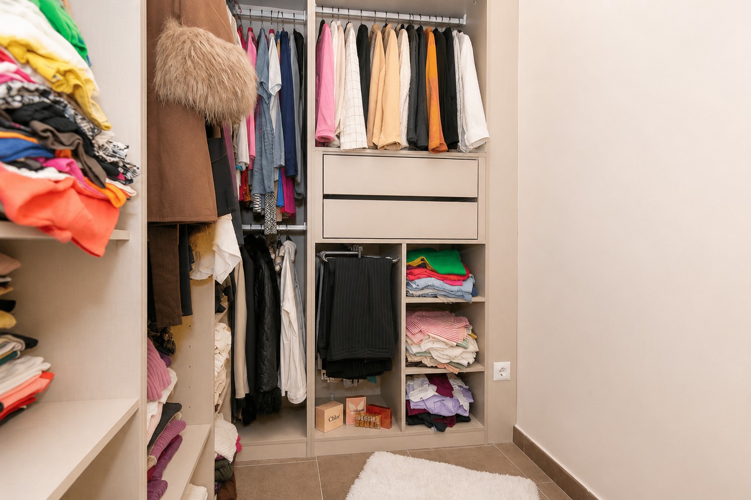
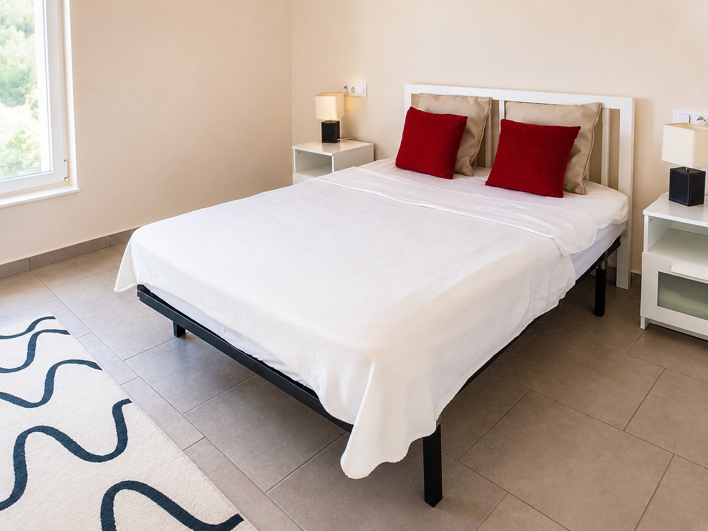
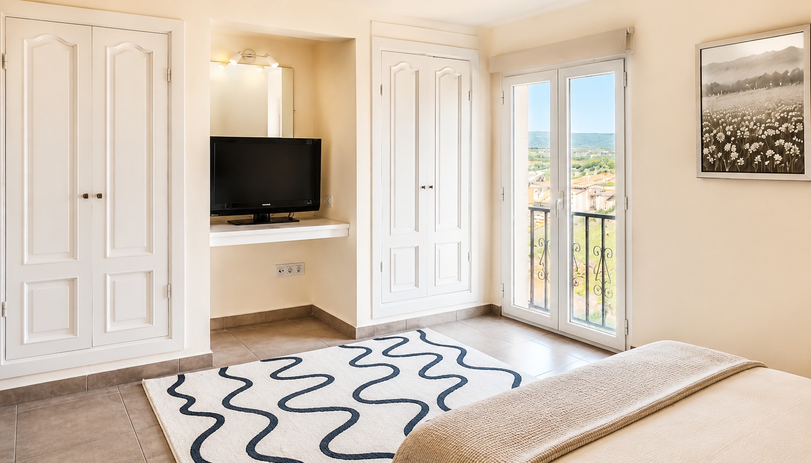
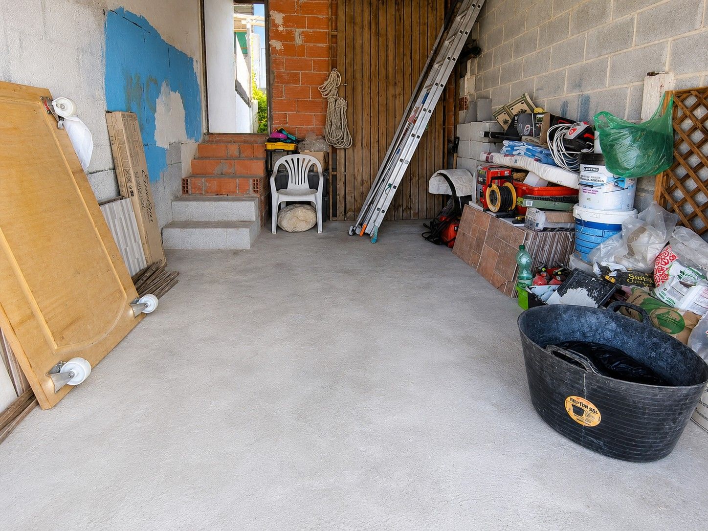
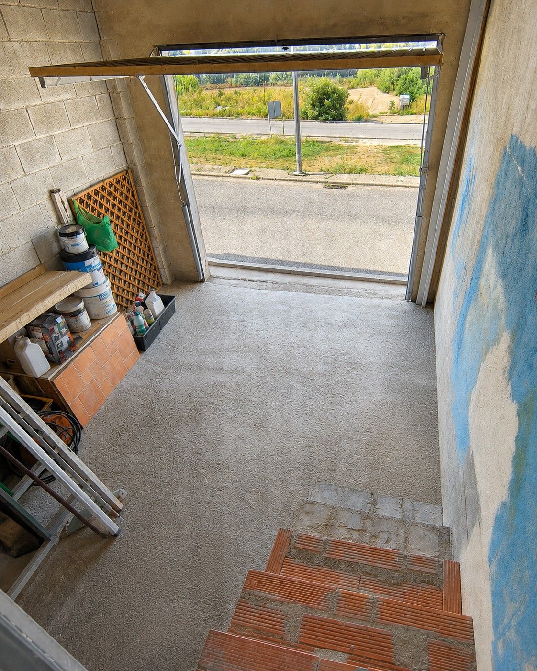
From the kitchen, a second staircase leads to a private area on the upper floor, designated for the master bedroom. This floor also includes a dressing room and a bathroom with a shower, creating a comfortable suite separate from the other bedrooms.The kitchen also has direct access to a pleasant interior patio, partially covered, which allows enjoyment of this space for a good part of the year. The patio also features a practical outdoor shower and connects directly to the garage via an interior door. From the garage, there is access to a second street, providing an additional comfortable entrance to the home.
A tranquil setting in the Vall d’Albaida
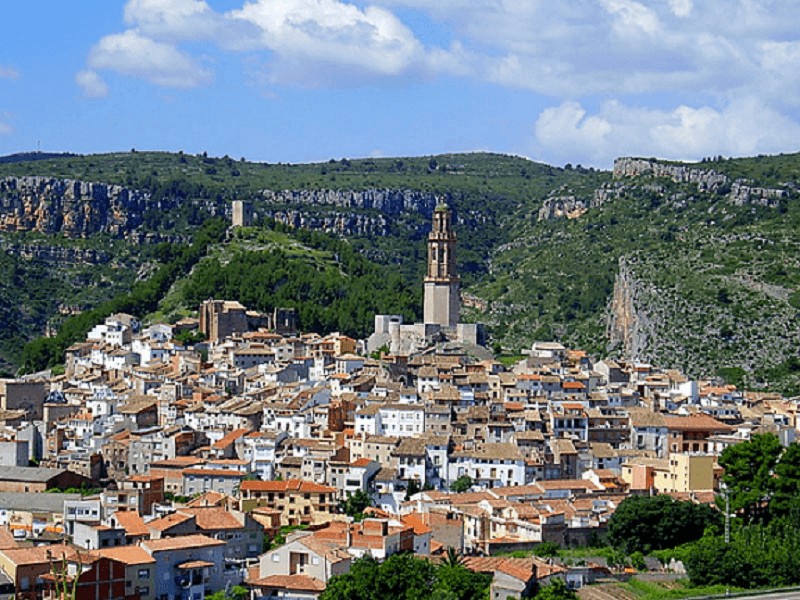
Bufali is a small municipality in inland Valencia, ideal for those seeking tranquility, nature, and a slower pace of life. About 18 minutes by car away is Ontinyent, which offers a wide range of shops, restaurants, services, and well-known natural spaces such as Pou Clar.
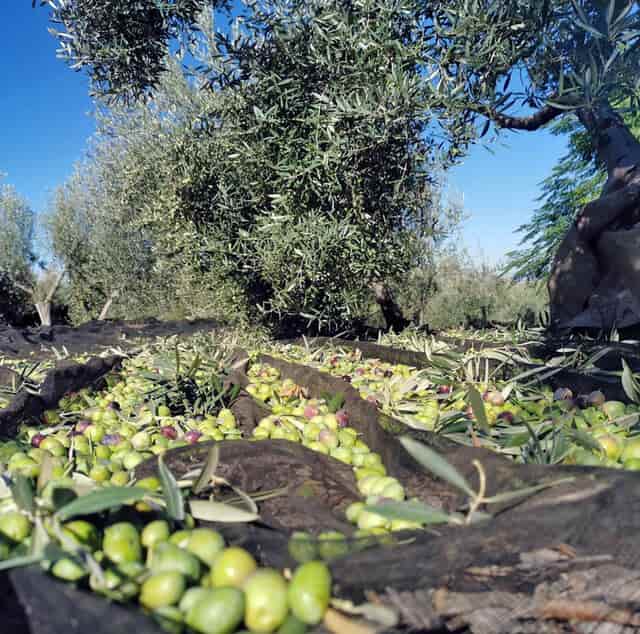
The Vall d’Albaida offers an attractive landscape of mountains, charming villages, and numerous opportunities for hiking, cycling, and enjoying local cuisine and traditions.
Can you imagine enjoying the calm, the views, and the charm of this house? Come discover it and let it surprise you.
Additional information: The indicated price does not include taxes or purchasing costs (notary, registration, and management fees). The information contained in this advertisement is merely informative, non-contractual, and may be subject to errors or omissions. The offer is subject to price changes or withdrawal from the market without prior notice. Agency fees are to be paid by the seller. Some images may show virtual decoration proposals or improvements for purely illustrative purposes.
 225.000 €
 264 m2
 132 m2
 4
4  3
3